
Civic society slates 'suburban business park'-like designs for next phase of Shrewsbury's Riverside regeneration
"Major concerns" have been raised about the latest designs for the second phase of the Shrewsbury Riverside regeneration project.

Earlier this month, Shropshire Council submitted the second planning application for the Smithfield Riverside regeneration project in Shrewsbury.
The ambitious project seeks to transform the area between the River Severn, the Darwin Centre and Roushill in the town centre.
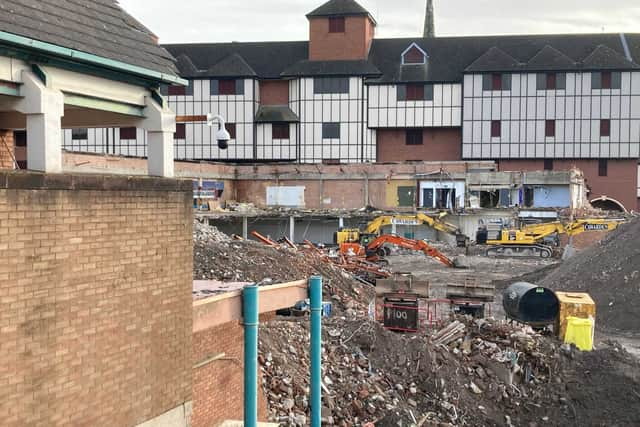
The first stage of the project, which includes the demolition of the Riverside shopping centre and the former Riverside medical practice and the building of a new public park, is currently underway after being approved earlier this year.

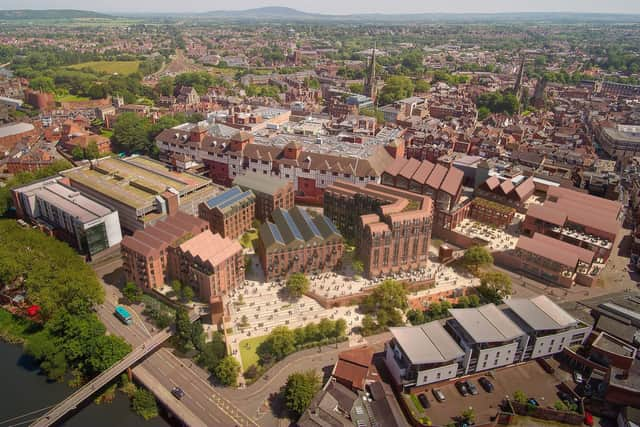
The second planning application is an outline application, which seeks to secure the principle of development for three key plots located between Smithfield Road, Raven Meadows and the new park on Roushill.
Documents reveal that the three mixed-use plots would be built on a podium, providing between 22,127 and 25,501 sqm of space for office, residential or hotel uses.
The area under the podium - with access from Raven Meadows - would provide undercroft car and cycle parking, and also assist in the management of flood water.
An additional podium is also proposed, which would provide a link for pedestrians at the same level as those currently connecting the Pride Hill Centre, the Darwin Centre, and the crossing to Frankwell.
These latest plans have proposed a maximum building height that has been reduced by one storey to "respect the scale and character of Shrewsbury’s historic skyline". Documents suggest the buildings would be between five and eight storeys above the podium - depending on their location and proposed use.
The proposal is currently in the consultation phase and on Monday, Shrewsbury Civic Society weighed in on the plans.
While chair of the society, Michael Dinneen, called the application a "thoughtful and detailed attempt" to deal with the difficult site, he said it raised some "major concerns".
The group praised the utilisation of the space under the podium as undercroft parking, agreed with much of the design proposals for the podium itself and the suggestion that the new buildings would be built of stone, brick and metal.
However, concerns were raised over the height of the new buildings and the subdivision of the plots.
Mr Dinneen wrote: "We recognise that a subdivision of the podium site into different plots is a way to make it attractive to developers. However, the unfortunate effect of representing this subdivision as separate blocks is that the blocks and the spaces between them are, we believe, likely to create an anti-urban environment, a non-streetscape more reminiscent of a good quality suburban business park.
"We are concerned about the proposed heights of the new blocks. It is tempting to regard seven- to eight-storey buildings as a good way of blocking views of the overbearing Darwin Shopping Centre, but we feel that this is a mistaken approach. The height of the Darwin Centre was misjudged and had no regard for the topography of Pride Hill and Castle Street which are perched on the escarpment and unfortunately, it obliterates a long section of the town's skyline.
"At some point, it is probable that the Darwin Shopping Centre will be remodelled, and it would be a mistake to be overly beholden to its presence when designing this new development.
"It would also be a shame if the sense of a 'low town' below the escarpment is lost by new buildings that rise too high. We are particularly concerned that the view of St Mary's and St Alkmund's Church spires would become completely obscured when approaching the town from the pedestrian bridge by both maximum and minimum height parameters.
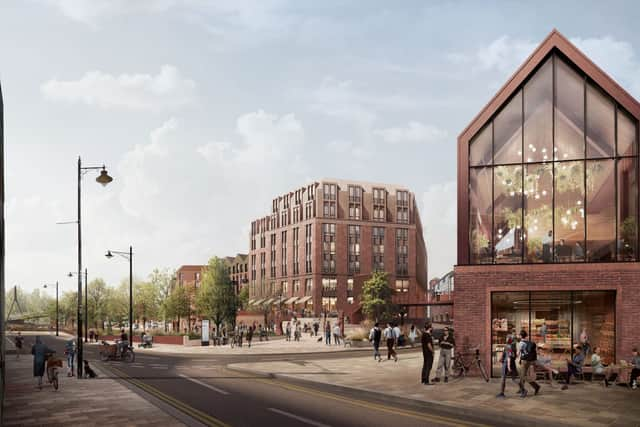
"To preserve the views of the conservation area and the town's distinct character as a town on a hill, we believe the new buildings should not only step down from Pride Hill but also be no more than four to five storeys high over the podium level, ideally with set-back upper floors to reduce the impact at street level.
"We appreciate the efforts of all concerned with this application in trying to ensure a high-quality outcome for this site with all its uncertainties and there is much to applaud in the approaches outlined. However, we have real concerns about the appropriateness of the layout of the buildings on the site as well as the heights of those buildings and their impact on the town."
The second Smithfield Riverside planning application 24/04476/EIA is now available on the council’s online planning register and a decision is due to be made at a Local Planning Authority committee meeting in March 2025.
Comment Guidelines
Iconic Media encourages reader discussion on our stories. User feedback, insights and back-and-forth exchanges add a rich layer of context to reporting. Please review our Community Guidelines before commenting.